


How can I plan an energy-efficient laboratory?
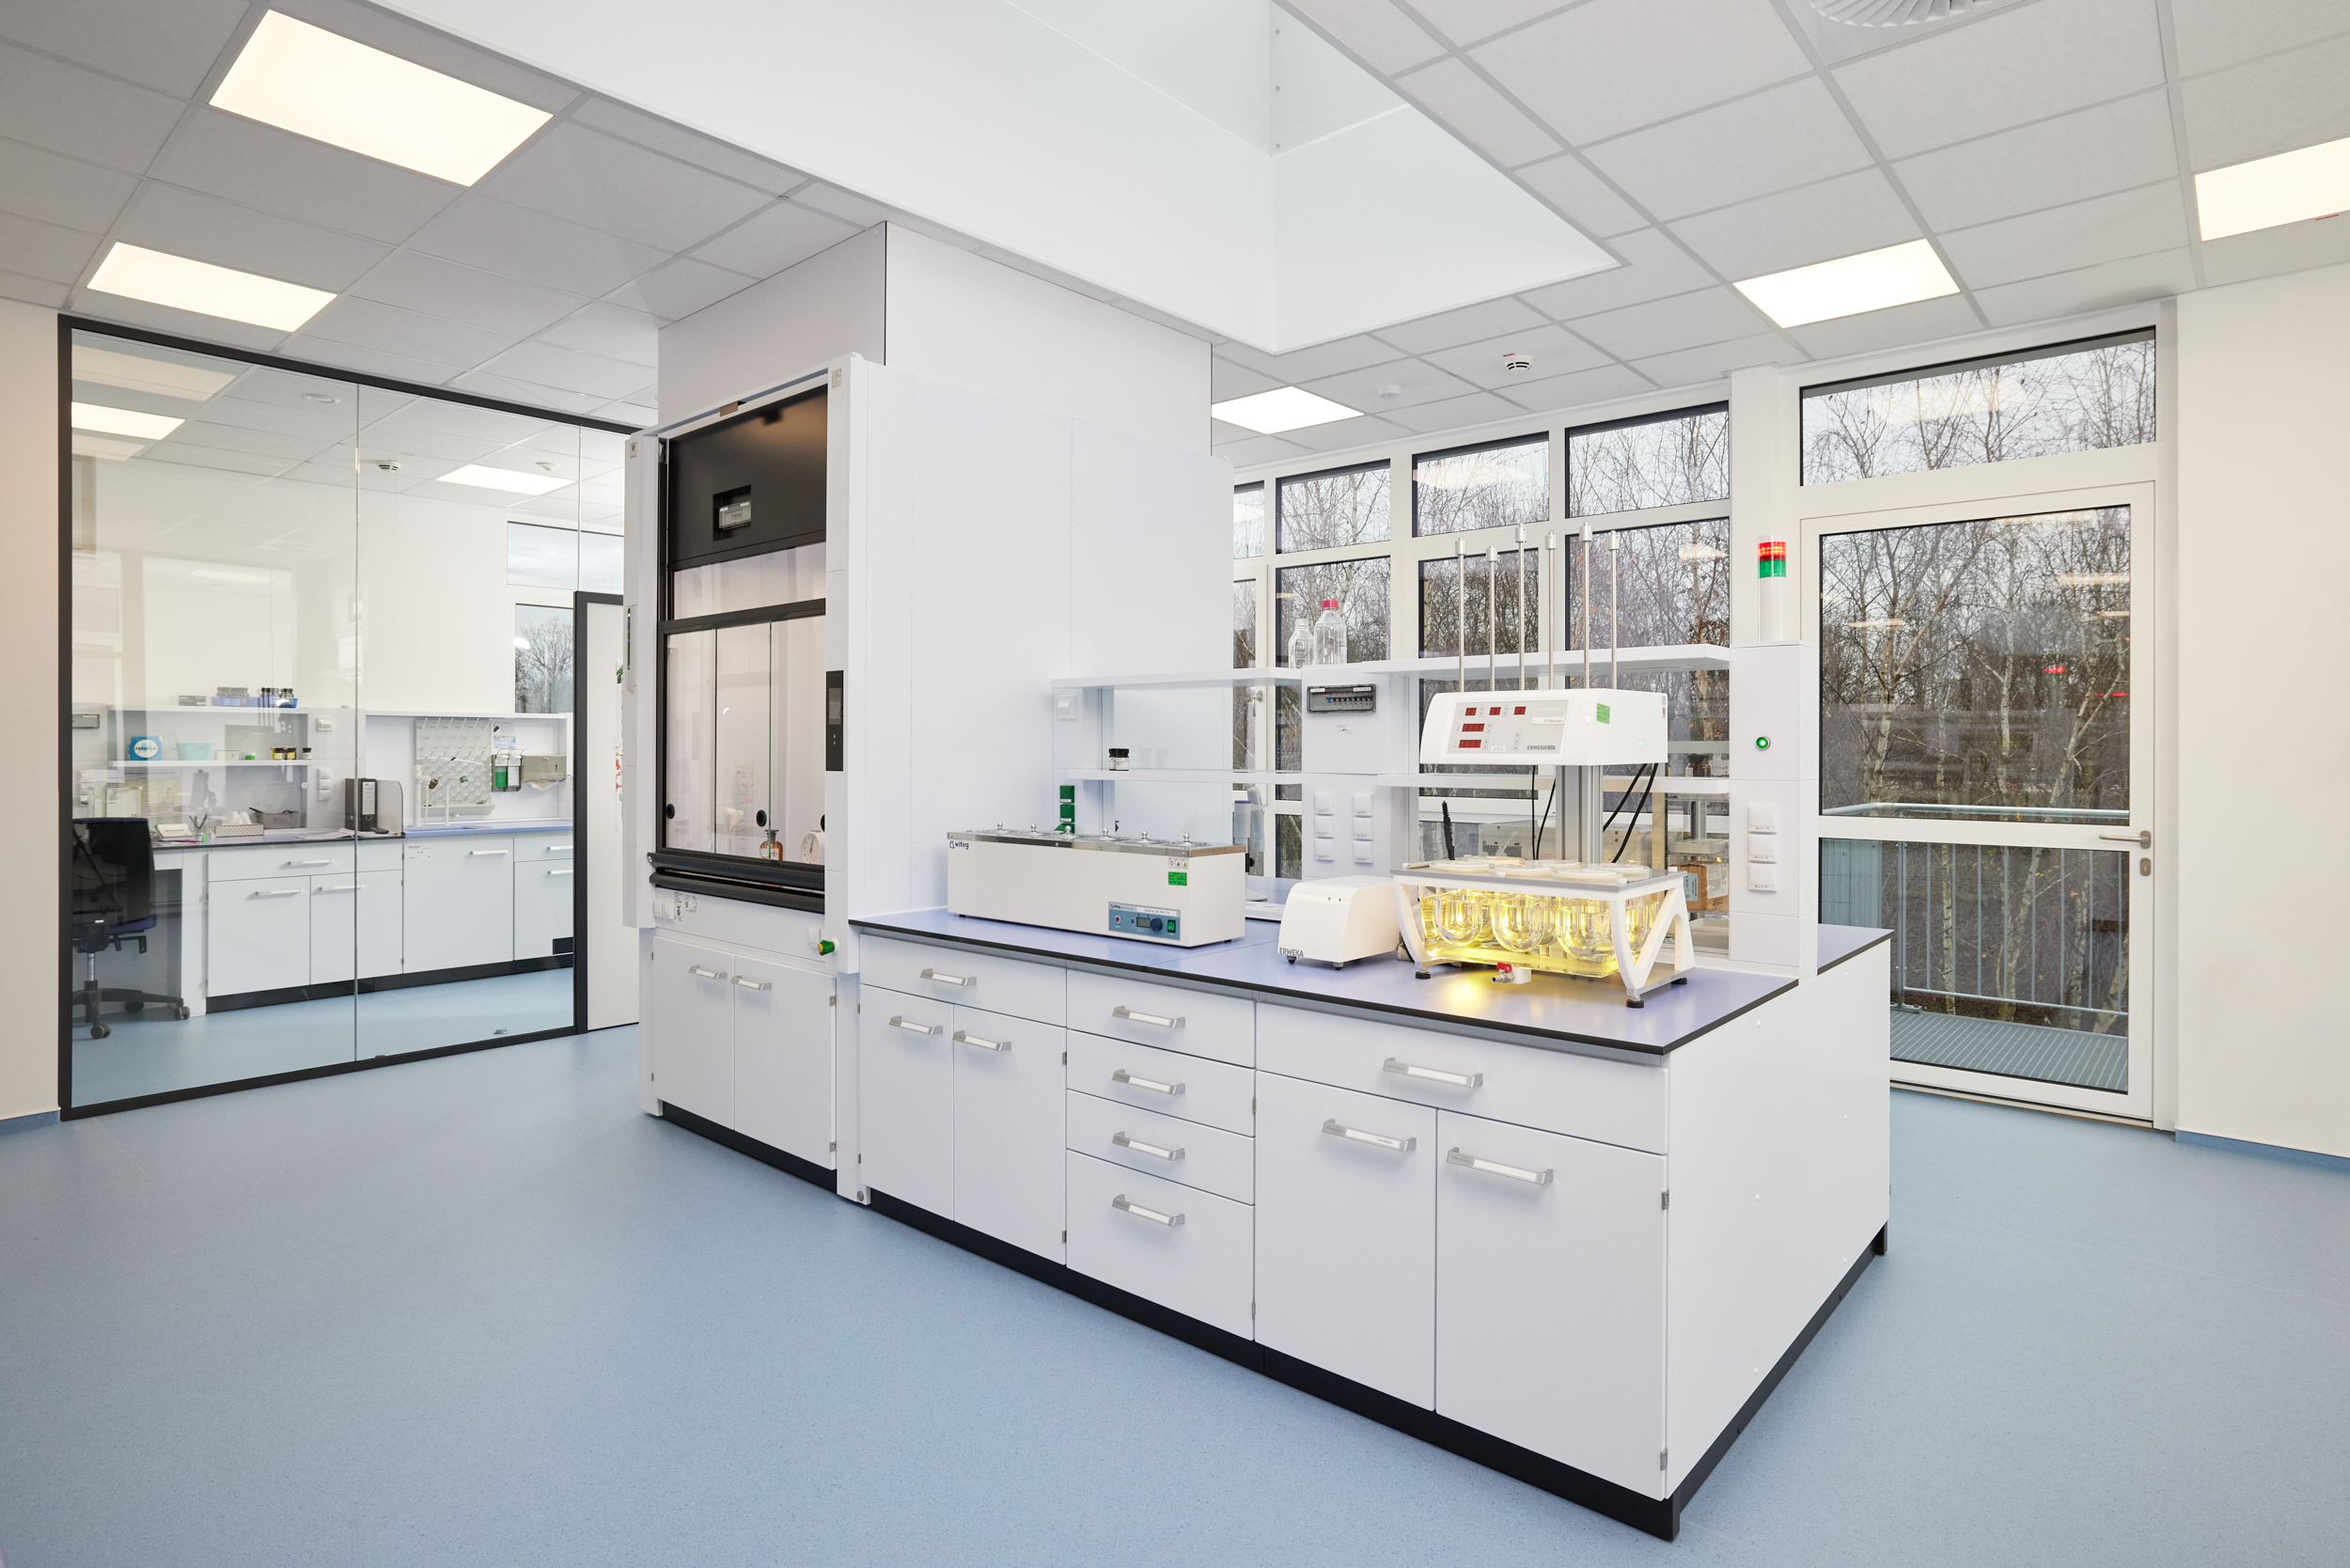
Laboratories need reliable technical conditions to ensure that people can work safely. This requires a high-performance infrastructure, much of which consumes energy. Rising costs and increasingly stringent sustainability requirements are bringing energy use into sharper focus. Particularly in new builds and major refurbishments, there is an opportunity to plan for lower energy consumption from the outset. Many decisions made during the planning phase will influence how much energy the laboratory ultimately uses.
An example from Harvard University illustrates the importance of this issue. Laboratories account for around 20 per cent of the university’s building floor area, yet almost 44 per cent of its energy consumption.[1] These figures cannot simply be applied to other laboratory buildings, but they demonstrate why energy use deserves attention from the earliest planning stages. Energy-efficient design does not mean reducing equipment or ventilation capacity as far as possible. It means identifying precisely what is needed for the intended use, then tailoring the building services and laboratory fit-out accordingly. In other words, energy-efficient laboratory planning starts with an early understanding of how the space will be used and what is needed to keep people safe.
What does the laboratory actually need to deliver?
Energy-efficient laboratory planning begins with the work that will take place there. Three key questions should be answered at the outset:
- What activities will take place in the rooms?
- Which equipment will be used, and what substances will people work with?
- How might the use of the laboratory change in future?
The answers shape the spatial layout and determine the technical infrastructure required. Designing a laboratory from the inside out means starting with the work that will be carried out there. The layout and fit-out are then developed around it. Future users should be involved early on: they understand how procedures work in practice, and their knowledge helps ensure the design reflects actual needs.
This matters for energy efficiency too. Technical systems must provide sufficient capacity, but should not be sized on the basis of unnecessarily high assumptions. The more accurately future use is understood, the better informed these decisions can be.
How can laboratory ventilation be designed around actual demand?
Ventilation deserves particular attention when assessing energy use. In a laboratory, it plays an essential role in safe operation and in maintaining the required environmental conditions. At the same time, air must be moved and often heated or cooled. Energy-efficient laboratory ventilation therefore does not simply mean supplying as little air as possible. It must reliably provide what each area needs.
The required capacity depends on how the space is used. Work involving hazardous substances presents different challenges from activities without comparable exposure risks. Fume cupboards and the associated extract air also affect the ventilation design. Heat released into the room by laboratory equipment must be taken into account as well. This leads to an important planning principle: not every laboratory area needs the same conditions. Rather than designing every area for the highest conceivable demand, a more differentiated assessment makes sense. Ventilation can then be matched to its intended use without compromising safety.
How do fume cupboards affect energy consumption?
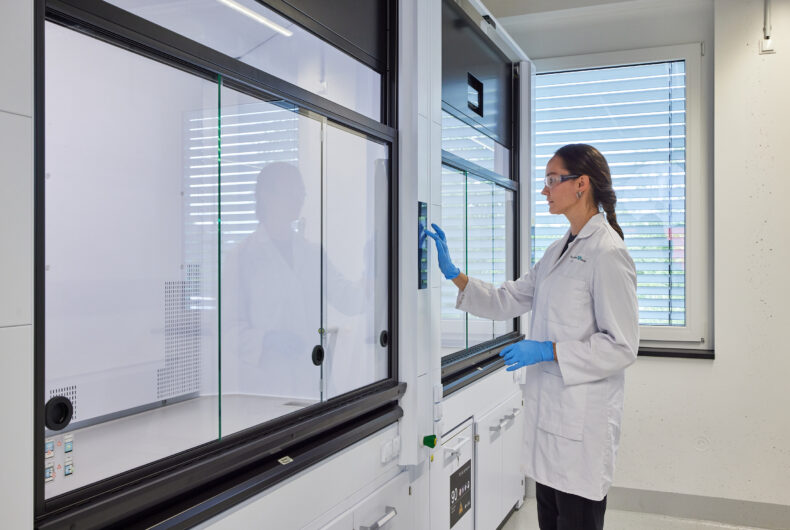
Fume cupboards are among the key safety installations in many laboratories. Their primary purpose is to protect the people working there. They prevent gases, vapours and dust from escaping into the laboratory at hazardous concentrations. These protection objectives are also reflected in EN 14175, the European standard for fume cupboards. To maintain safe working conditions inside the cupboard, air is extracted from the room. That air must be replaced through the room ventilation system and, depending on the location, conditioned as necessary. The volume of extract air therefore has a direct impact on the building’s energy consumption. How much is needed depends, among other things, on the design of the fume cupboard and its control system. Variable air volume (VAV) control, for example, can adjust extraction to the position of the sash. In the Köttermann EcoPlus fume cupboard, a specially designed flow pattern achieves the required containment performance with reduced extraction.
Good laboratory planning therefore considers how fume cupboards are integrated into the ventilation design and ensures that their extract airflow is coordinated with the room ventilation system. Planning should not stop at the laboratory door. It is important to involve building services engineering at an early stage. In practice, this means bringing the relevant disciplines together at the start of a project. When key parameters are only established late in the process, changes are often more difficult. If they are clarified early, the building services can be designed around them from the outset.
Why should flexibility be built into the design?
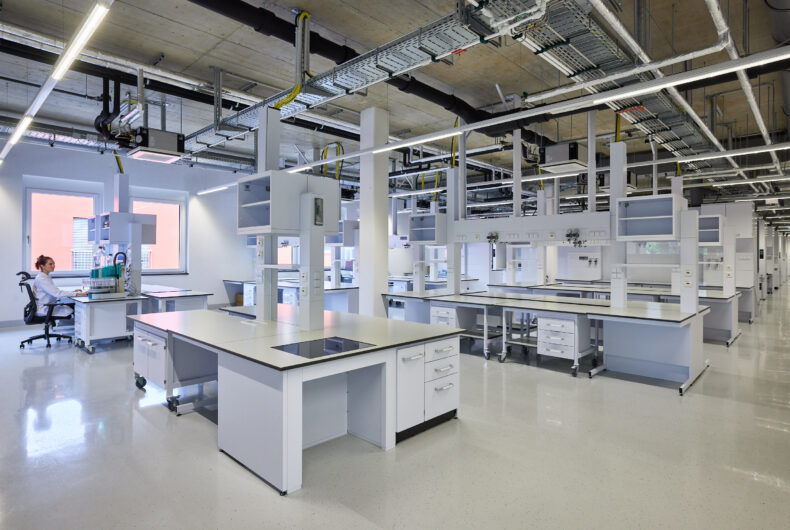
A laboratory’s needs can change considerably over its lifetime. Research projects evolve, new methods emerge and equipment is replaced. Many facilities also work across disciplines, with workstations used for different activities. A design that caters for only one fixed set-up can quickly reach its limits.
Flexible layouts make it easier to respond to change. Modular laboratory furniture also means that work areas can be adapted without being completely rebuilt. Köttermann’s modular system is designed with this adaptability in mind. Mixed layouts are common: reconfigurable work areas can be combined with fixed installations that are needed over the long term.
This should, however, be distinguished from direct energy savings. Flexible furniture does not automatically reduce electricity or heating demand. It can nevertheless support the longer-term use of existing resources. Durable laboratory furniture is also relevant here. Köttermann’s powder-coated steel infrastructure is designed for long-term use while remaining compatible with modular layouts. Flexibility therefore adds an important resource-efficiency dimension to energy-conscious planning.
How can the spatial layout contribute to energy efficiency?
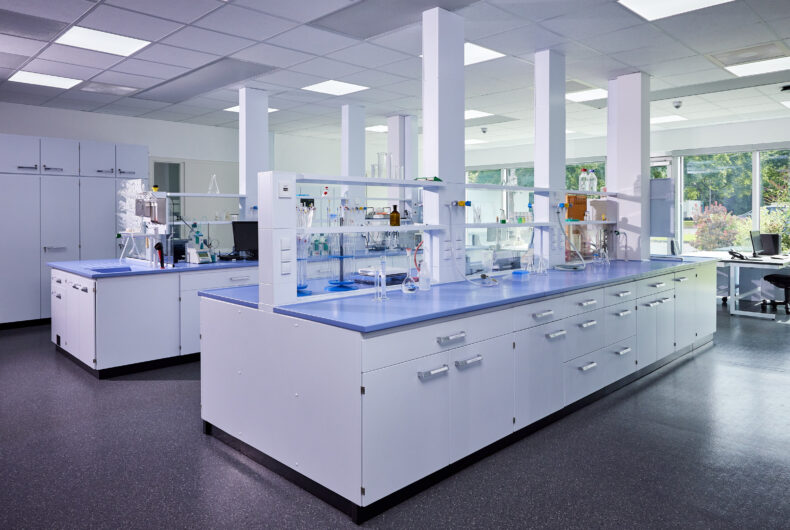
The way a laboratory is organised can also offer opportunities to save energy. During planning, it is worth identifying which work areas require, for example, specific temperature control. Where activities with similar technical needs can sensibly be grouped together, the building services can be tailored more precisely to those areas.
At the same time, workstations should be arranged around the tasks people will perform. Short routes make day-to-day work easier and help ensure equipment and materials are available where they are needed. Their main benefit, however, lies in efficient workflows and ergonomic laboratory design rather than directly measurable energy savings.
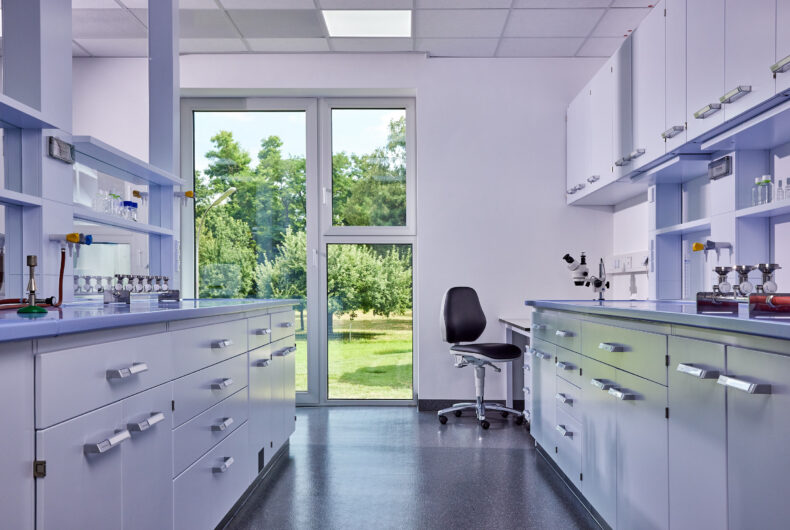
Available daylight can also be incorporated into the layout. One example is Stadtentwässerung Schweinfurt (internal link). Large windows and transparent glass inserts in the service columns allow daylight to reach well into the laboratory areas. This creates a bright working environment and can also support a more sustainable lighting strategy.
Thoughtful spatial planning therefore brings different objectives together. It takes account of energy use while supporting effective workflows and creating a working environment designed around the people in the laboratory.
How can energy efficiency be planned and measured?
Even careful planning initially relies on assumptions about future use. Only after commissioning does it become clear how the laboratory actually operates. Activities may change, new equipment may be added, or technical systems may be used differently from what was originally envisaged. It is therefore worth deciding early on how energy-efficient operation will be measured. Appropriate performance indicators make it possible to compare design targets with actual consumption and track developments over time.
A connected laboratory offers further opportunities. Köttermann sees laboratory furniture and infrastructure as a platform into which technologies from different companies can be integrated. Together with its partners Siemens, C. Gerhardt and Liebherr Professional Appliances, Köttermann can demonstrate how a laboratory process can be digitally supported from sample storage through to analysis.
For energy efficiency, the transparency created by this connectivity is particularly valuable. Measuring systems can record energy consumption directly within a process, for example at an analytical instrument inside a fume cupboard. This shows where energy is actually being used. The information can then help assess operation more accurately and identify potential opportunities for optimisation. Connectivity makes it possible to understand actual laboratory operation better and base decisions on more reliable data.
Energy efficiency does not end at commissioning. Considering at the planning stage which information will be needed later, and how it will be captured, creates a sound basis for improving operations over the long term.
Checklist: What should energy-efficient laboratory planning cover?
Analyse actual use
What work will take place in the laboratory? The intended activities largely determine how rooms and technical systems need to be designed.
Size technical systems to demand
Not every area needs the same capacity. The better future use is understood, the more precisely systems can be sized.
Plan ventilation for each area
Ventilation requirements depend on the activities carried out and the protective measures needed. Blanket maximum assumptions are not a sound basis for design.
Coordinate fume cupboards and room ventilation
Extract air from a fume cupboard affects the room’s air balance. Both systems should be coordinated from the outset.
Bring laboratory design and building services together early
The intended use of the laboratory should be clearly defined before major building services decisions are made. This leaves room for an appropriate technical solution.
Involve future users
The people who will work in the laboratory understand their procedures. Their practical knowledge helps arrange work areas sensibly and avoid unnecessary movement.
Allow for change
Laboratories evolve. Flexible layouts and adaptable furniture make it easier to continue using existing infrastructure as needs change.
Make energy efficiency measurable
Energy targets and suitable measurement options should be considered early. This allows actual operation to be assessed against the original design objectives.
Energy efficiency begins with precise planning
An energy-efficient laboratory must first and foremost be safe and functional. The better the intended work is understood, the more appropriately the necessary technical systems can be specified. Good laboratory planning therefore starts with future use. From there, a layout can be developed that supports effective workflows and takes account of technical needs. Interfaces with the building services must also be clarified early. The result is a laboratory in which energy efficiency is not added as an afterthought but forms part of the concept from the beginning.
The key question is therefore not simply where energy can be saved during operation. It needs to be asked much earlier:
What does this laboratory need so that people can work safely, efficiently and effectively in it for years to come?
[1] Quentin Gilly, “Validating cost and energy savings from Harvard’s Shut the Sash program”, https://green.harvard.edu/sites/green.harvard.edu/files/FumeHoodWhitePaper.pdf (source noted in the German original; uploaded September 2023).
